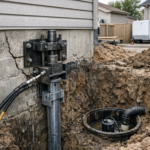










Foundation and structural concerns in Southern Ontario
Foundation movement rarely stays isolated to the basement. It spreads into framing, floors, openings, and moisture control. In Southern Ontario, freeze-thaw cycles, older housing stock, and mixed foundation materials make small warning signs easy to miss.
Reading the condition of poured concrete, block, and stone foundations
Each foundation type fails in different ways. A poured concrete wall often shows cracking first. A block wall may bow or shift along mortar joints. A stone foundation usually shows mortar loss, moisture entry, and uneven movement.
The main mistake is treating all cracks the same. Hairline shrinkage in poured concrete may be low risk, but lateral movement in block can mean active pressure from the outside. Stone foundations are especially easy to misread because fresh parging can hide open joints and past water entry.
- Poured concrete, look for vertical cracks, displacement, and damp staining.
- Block, look for stair-step cracks, bowing, and crushed mortar joints.
- Stone, look for loose stones, missing mortar, and bulging sections.
What step cracking, horizontal cracking, and wall shifting usually mean
Crack pattern matters more than crack length alone. Step cracking often follows masonry joints and can point to settlement or differential movement. Horizontal cracking is usually more serious because it can signal lateral soil pressure against the wall.
Shifting walls often show up as bulging, leaning, or a wall that no longer lines up with framing above. The risk is not just cosmetic damage. If movement is active, repairs become more expensive because finishes, drainage, and structural reinforcement may all need correction.
A common failure is patching over a horizontal crack without checking wall deflection. A sealed crack may look improved while the wall continues to move.
Settlement clues inside the house
Settlement is often easier to spot upstairs than in the basement. Doors that swing open by themselves, windows that bind, and sloped floors can all trace back to movement below. The key is consistency, one sticking door means little, but a pattern across several rooms deserves attention.
Some older homes have uneven floors from the day they were built. That creates a tradeoff during assessment. You need to separate long-standing irregularity from recent change, because recent movement carries a very different level of risk.
- Check for widening gaps at baseboards and trim corners.
- Note doors with rubbed edges or shifted latch alignment.
- Watch for floor dips near support lines or stair openings.
Beam pockets and support columns need close review
Support columns also need more than a quick glance. A column can look straight but still sit on an inadequate pad, show corrosion at the base, or have field-made shims doing too much work. Comparing these details with common Ontario foundation types helps clarify what support conditions are typical and what stands out as a problem.
Beam pockets are vulnerable spots where wood or steel bears into the foundation wall. If moisture gets in, wood ends can decay and masonry can break down around the bearing point. The failure may stay hidden until floors sag or loads shift.
How to judge old structural repairs and patch quality
Previous repair work is not automatically reassuring. Some repairs solve the load issue, while others only hide visible symptoms. Fresh paint, new drywall, and heavy parging can make a wall look sound even if the underlying crack still moves seasonally.
Look for signs that the repair matches the defect. An epoxy injection in poured concrete can be appropriate for some cracks, but it does little if the real issue is ongoing settlement. Steel reinforcement, added posts, or rebuilt sections should appear intentional, aligned, and properly connected, not improvised from leftover materials.
Underpinning and benching can add usable basement height, but both need careful review. Underpinning changes how loads transfer to the soil. Benching leaves part of the original footing in place, which can reduce excavation risk but also reduces clear floor area.
Key review points for underpinning and benching
Good records matter here. A documented repair with scope, date, and contractor details carries more weight than a neat patch described only by appearance. That same principle shows up in any practical home repair guide, because the quality of the fix matters as much as the defect itself.
The biggest mistake is focusing only on the finished basement appearance. You need to see whether the sequence of work, concrete quality, drainage details, and permits line up with a safe structural approach. Poorly planned underpinning can lead to cracking, moisture entry, or local bearing failure after the renovation is complete.
If you see movement patterns, weak patching, or questionable support details, do not treat them as isolated cosmetic issues. They usually point to a larger structural story that needs a closer review.